French Drain Calculator — Gravel, Pipe & Fabric
Plan a French drain with changing ground levels. Estimate gravel, pipe pieces, fabric rolls and your material costs with a live trench profile.
Gravel to order
Including 10% gravel allowance · 50 ft route
2. Gravel & fabric
3. Optional supplier prices
Along the route
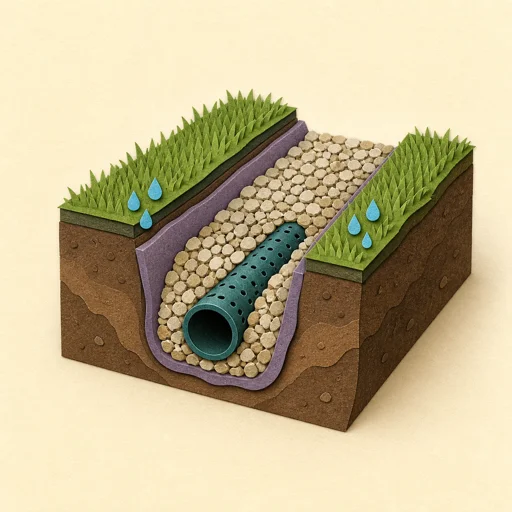
Cross-section at the deeper end
- End depth below ground
- 24 in
- Pipe grade
- 1%
- Excavation volume
- 3.241 yd³
- Gravel above pipe · minimum
- 7.5 in
The grade is calculated from your elevations; it is not a flow-capacity check or a recommended minimum.
- Gravel Net 2.419 yd³ before allowance; bulk density 105 lb/ft³.
- 2.661 yd³ · 3.772 US tons
- Pipe pieces Sloping run 50.002 ft; usable length 10 ft each. Rounded up.
- 6 pieces
- Fabric rolls Blank 6.333 × 52.002 ft; selected roll 8 × 100 ft.
- 1 roll
- Entered costs Blank and zero-price items are excluded. No local prices, labour or taxes are added automatically.
- Add supplier prices
How the fabric is cut
1 full-width strip(s) fit across each roll. The route needs 1 panel(s), including 12 in at each lengthwise joint. Buy 1 roll(s).
The estimate uses a conservative rectangular blank based on the deepest wrap, longest edge and your end allowances. Full wraps are cut along the roll and may be joined lengthwise. It does not join narrower strips around the trench girth or optimize all offcuts. Confirm fabric and seam requirements for your installation.
Measure the ground and the pipe separately
A drain can slope downhill while the trench becomes deeper, shallower or stays the same depth. End depth equals start depth plus pipe fall minus ground fall. Enter a negative ground fall if the ground rises toward the outlet.
This tool estimates materials for one straight trench with vertical sides. It does not size a pipe for flow, model infiltration or confirm that a discharge point is suitable. Choose the route, outlet, pipe, bedding and cover for the actual site and manufacturer’s instructions before using the shopping list.
Formulas & assumptions
Excavation is plan length × trench width × average end depth. Surface cover is deducted separately. Pipe displacement uses the outside diameter and sloping pipe length. Gravel allowance is added only to net gravel, and supplier bulk density converts that volume to mass. The spaces between gravel particles are already part of bulk volume; they are not deducted again.
Fabric width includes both sides, top and bottom of the deepest gravel section plus your wrap overlap. Roll counts include longitudinal joint overlaps. Pipe pieces round up from the sloping run using the usable length you enter; even a small slope can take a run just beyond a whole number of pieces.
No excavation side slopes, irregular overdig, branches, fittings, outlet works or soil expansion are calculated automatically. Pipe cover and side clearance are geometric checks, not an approved installation specification.
For runoff storage and a measured-infiltration drain-down estimate, see the dry well calculator. A dry well is a separate site-specific design decision.
For a separate path or landscape bed, use the gravel calculator to combine measured areas and compare bulk delivery with bags. Do not add a trench volume twice.
Planning drainage beside a segmental retaining wall? The retaining wall calculator estimates blocks, caps, base stone and drainage backfill together. It is a material takeoff, not a structural wall design.
Installation reference: NDS French drain guidance. Check utilities, site levels, soil conditions and outlet requirements before excavation.
Want to reuse roof runoff before planning overflow drainage? Compare stored water and dry-spell shortages with the rainwater harvesting calculator.