Stair Runner Calculator & Cut Planner
Choose the actual stair surfaces covered, enter measured paths, and plan separate runner cuts and supplier lengths.
Measure the path. Plan the pieces.
Carpet for the surfaces you actually cover
19 ft of runner to order13 risers, 12 treads · 217.5 in measured geometry · one 223.5 in cut
The upper floor is not an extra stair tread. Choose where your runner starts and stops, or enter a measured fitted path.
Adjust flight measurementsYour runner and supplier
Supplier limits and spare material
Flights and landing pieces
A geometric flight has one fewer internal tread than risers. Select the first and last covered surfaces on its diagram. For nonuniform steps, waterfall bridging or a shaped route, use an installer-confirmed tape measurement.
Turning landings, winders and curved stairs need templates and a confirmed piece plan. Joining sections into one piece does not prove that a rectangular strip fits a turn. All pieces retain the chosen pile direction.
Allowances for each cut
Enter trims at both ends and the extra length your installer requires for matching. These are not automatic pattern alignment or universal installation allowances.
Optional supplier quote
No quote entered.
Your covered path
Your cuts and order
Supplied lengths
The assignment is feasible, not a minimum-roll guarantee. Confirm stock, seams, pile direction and pattern placement before ordering.
Purchased area is length × finished runner width. Padding, fitting, binding, hardware, delivery and tax need separate plans or quotes.
Why count treads and risers separately?
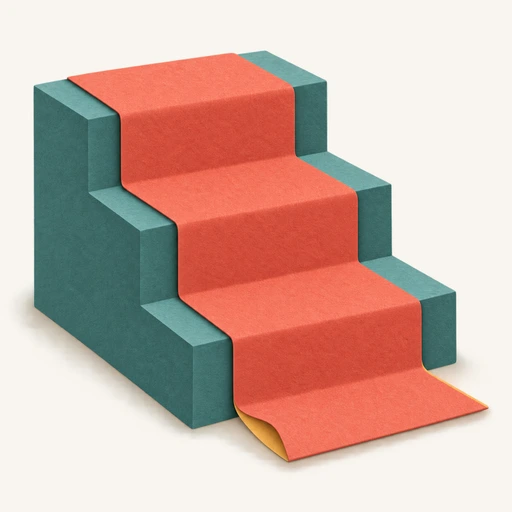
A flight from the lower floor to an upper landing with 13 risers has 12 internal treads. The landing is measured separately. A runner may also leave the lowest or highest riser uncovered. This tool records the actual covered surfaces instead of multiplying one tread and one riser by a single step count.
Example: 13 risers, 12 treads
With 7.5 in risers, 10 in treads and no additional profile length, the geometric sum is 13 × 7.5 + 12 × 10 = 217.5 in. Add an illustrative 3 in trim at each end: one 223.5 in cut. At whole-foot sale increments, order 228 in, or 19 ft. Actual fitted paths and trim requirements must be checked for your product and installation method.
A fitted path is more than a style name
Waterfall and wrapped fits follow different paths. A universal extra per nose cannot establish your runner length. Measure the additional path for your profile, or enter the complete confirmed path with a flexible tape. The diagram explains coverage; it does not model carpet thickness, bends or a certified installation.
Patterned runners and turning stairs
Enter installer-confirmed extra length per piece for pattern matching. Adding a repeat is an allowance, not proof that borders or motifs will align. Shaped landings and winders need templates. The Scott Group Studio measurement guide distinguishes first and last riser coverage, installation type, reveals, nosing measurements and template requirements; its product allowances are not universal defaults.
Unknown stock limits
If the maximum roll length is blank, the plan totals one supplied length and leaves allocation unconfirmed. Enter the usable limit to assign intact cuts to multiple supplied lengths. A cut that cannot fit is flagged; no seam is added automatically. Spare material may be split, and sale rounding remains separate.
For a room, use the carpet roll layout calculator. Plan stair geometry separately in the stair stringer calculator. Coverage quantities do not establish building-code compliance.